
A beach entry pool is a pool with a shallow, gently sloping floor that begins at deck level and descends below the waterline, so you walk in the way you would walk into the ocean. Traditional pool steps are a fixed set of risers and treads with a hard edge at each drop. A beach entry has no risers at all. Sand isn’t required. The 2021 International Swimming Pool and Spa Code defines the feature as a sloping entry that starts above the waterline at deck level and ends below it, and notes it is also called zero entry.
If you are weighing one for a Florida backyard, from Ocala to Jacksonville to Tallahassee, this guide covers designs, trade-offs, space, cost drivers, safety, upkeep and what the build involves.
Beach Entry Pool Quick Answers
-
A beach entry (zero-entry) pool replaces steps with a sloped, shallow floor that runs from deck level into deeper water.
-
It suits families with small children, older swimmers, and anyone who wants a lounging area in the water, but it needs more room and more careful construction than a standard step entry.
-
Cost depends mostly on the length of the slope, the shell type, the finish and the site. Any number you see online is a ballpark until a builder prices your yard.
-
In Florida, a residential pool must have a required safety feature to pass final inspection, and a shallow entry does not change that.
-
A 3D design preview is the best way to judge whether the slope fits your yard before anything is dug.
What a Beach Entry Pool Is and How It Differs From Steps
The U.S. Access Board describes a zero-depth entry as one where the pool bottom begins at deck level and slopes gradually to deeper water. The water’s edge meets the deck without a coping drop, so the surface of the water appears to run right up to the patio.
Here is how that compares with the entries most homeowners know:
-
Steps and benches: Fixed treads, each a few inches below the last. You step down, hold a rail, and stop at a bench. Steps are compact and inexpensive.
-
Tanning ledge (sun shelf): A flat, shallow shelf, usually 4 to 12 inches under the water, that you step onto. It is great for loungers, but you still step over the edge.
-
Beach entry: One continuous incline without traditional steps. Swimmers can walk or wade gradually into the water. Wheelchair access requires an appropriately designed slope, surface, width and other accessibility features.
Many designs combine the two: a beach entry that levels off into a shallow area with room for chairs, then drops to a swimming depth.
Zero Entry Pool Design Options
The slope is the one element every design shares. What changes is its shape, its width and what it connects to.
Full-Width Sloped Entry
The pool floor rises across one whole end of the pool. It reads as a true shoreline and gives the most room for kids to play. It also uses the most surface area, so it works best in a pool with some length to spare.
Corner or Curved Entry in a Freeform Pool
A beach entry placed in a corner or curve of a freeform pool takes less of the footprint and looks natural next to landscaping, boulders or a waterfall. This is the layout we see most often in Florida backyards where the owner wants a resort feel without giving up lap space.
Beach Entry With a Sun Shelf
The incline flows into a wide, shallow shelf that holds in-water chaise lounges, umbrellas and a few toys. It is the best layout for families who want one shallow zone that handles both toddlers and relaxing adults.
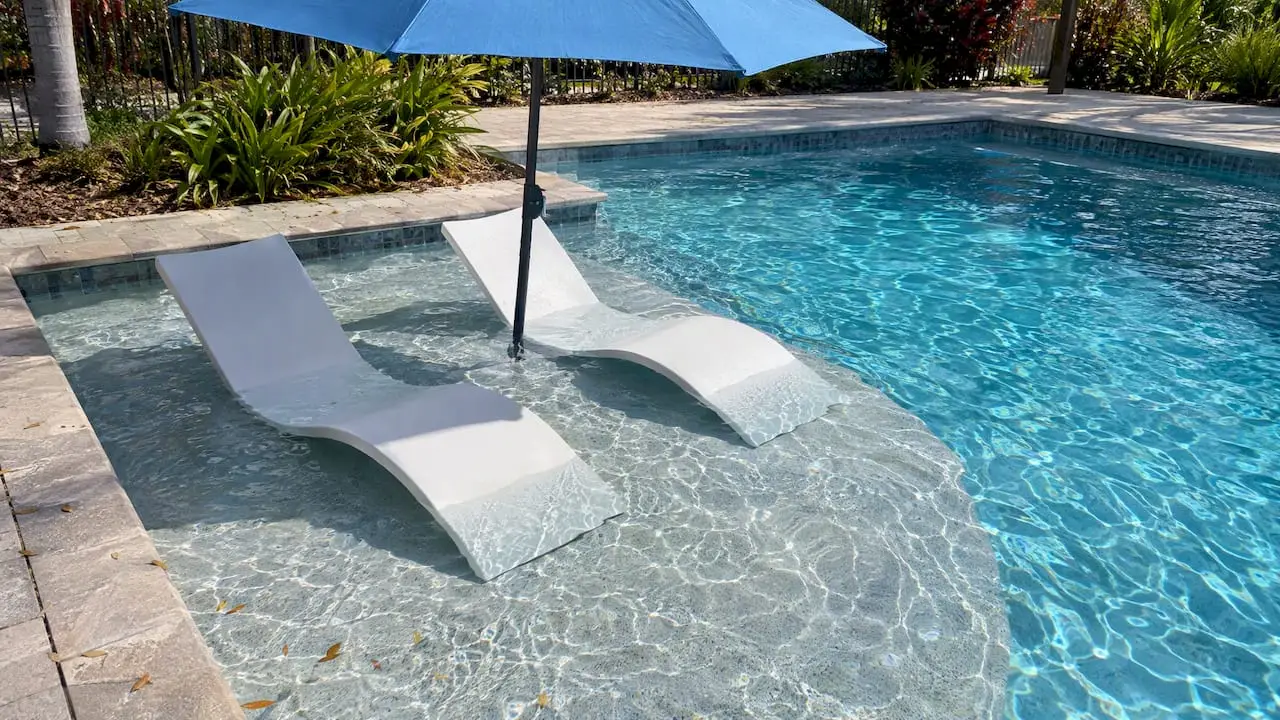
Beach Entry Beside a Spa
A spa raised at the other end, or a spillover feature, keeps the deep side of the pool lively while the shallow side stays calm. If you are planning a spa, our spas and water features team can lay out the two together so the spillover, the beach and the equipment pad work as one system.
Surface and Finish
The floor of the slope needs traction and comfortable footing. The Access Board’s research recommendations call for a firm, stable, slip-resistant surface on zero-depth entries, which is a sound goal for any home pool. Textured pebble or quartz finishes and fine-aggregate surfaces are common choices, because a slick, glassy finish on an incline is a poor idea.
Beach Entry vs. Steps vs. Tanning Ledge
| Feature | Beach Entry | Tanning Ledge | Standard Steps |
|---|---|---|---|
| Entry style | Continuous slope from deck | Flat shelf, step over edge | Fixed risers and treads |
| Footprint needed | Largest | Medium | Smallest |
| Best for | Gradual walk-in access, shallow play, in-water lounging | Lounging, sun, shallow play | Compact yards, lap pools |
| Construction complexity | Highest | Moderate | Lowest |
| Relative cost | Highest of the three | Mid-range | Lowest |
| Typical drawback | Uses swimming space | Not a true walk-in | Hard edges, harder for some swimmers |
Benefits of a Beach Entry Pool
-
Gradual walk-in access. A beach entry eliminates traditional pool steps, allowing swimmers to enter the water gradually. This may be more comfortable for older adults and people who find steps difficult to navigate. However, a standard residential beach entry is not automatically wheelchair-accessible. Accessibility depends on the slope, surface, width, handrails and other design requirements.
-
A real space for small children. Toddlers can sit and splash in a few inches of water under supervision, which is hard to do on a standard step.
-
Lounging in the water. In Florida’s heat, an in-water chair at a shallow depth is where most people end up spending their afternoon.
-
Resort looks. The water seems to flow from the patio, which is hard to match with a conventional edge.
-
Good with outdoor living. The deck, outdoor kitchen and seating areas can sit at the same level as the water, so a barbecue and a pool day feel like one space.
Drawbacks to Weigh Before You Build
-
It consumes surface area. The slope is long because the floor has to descend gradually. A small lot may not have room for it without shrinking the deep end.
-
It costs more than steps. More shell, more length, more finish surface and more careful grading add up. See the cost section below.
-
Debris collects in shallow zones. Leaves, pollen and sunscreen residue settle where water is shallow and warm. Plan on skimming and brushing the area regularly.
-
Heat gain and sun exposure. Shallow water warms fast. That is pleasant in March and a little too warm in August.
-
Small children need constant watching. A gentle slope is welcoming, and that cuts both ways. Shallow water still requires active supervision.
-
Less room for activity. Volleyball, laps and diving need the pool’s deeper section, so a big beach entry can leave less of it.
Space Requirements and Slope Rules
A beach entry pool requires enough space for the floor to descend gradually from deck level into the swimming area. The longer the slope, the more pool surface it occupies, making the available backyard dimensions an important design consideration.
For homeowners interested in accessible pool entry, the U.S. Access Board’s swimming pool accessibility guidelines provide useful reference points. Accessible sloped entries at covered public facilities generally require a minimum clear width of 36 inches, a maximum running slope of 1:12 and an entry extending 24 to 30 inches below the stationary water level. Additional requirements, including handrails and landings, may apply.
These accessibility standards generally do not apply to private residential swimming pools, but they illustrate the space needed for a properly designed accessible entry. At a 1:12 slope, a 24-inch drop requires approximately 24 feet of horizontal run. A residential beach entry designed primarily for wading and lounging may have different dimensions, subject to applicable building requirements.
If your yard is tight, our guide to small backyard pool ideas for Florida homes shows how plunge and cocktail designs handle shallow zones with a shorter footprint. Also leave room for the deck. A beach entry looks best with generous patio space at its head, so furniture, a shower and a walkway don’t crowd the water.
What a Beach Entry Pool Costs in Florida
We don’t publish a flat price for beach entries, because a flat price would mislead you. Published ballparks vary widely, and many come from vendors selling a specific product. What we can tell you is what moves the number:
-
Length and size of the slope. A longer incline means more shell, more finish and more water.
-
Concrete pool construction. Custom gunite and shotcrete pools allow the beach entry slope to be shaped around the backyard and overall pool design. Longer slopes, specialized forming, reinforcement and finishing requirements can increase construction costs.
-
Finish. Pebble and quartz cost more than plaster, and a larger shallow area means more square feet of finish.
-
Site conditions. Soil, water table, slope of the lot, access for equipment and tree removal all matter across Marion, Volusia, Flagler, St. Johns, Duval and Leon counties.
-
Extras. Spa, sun shelf, pavers, screen enclosure, lighting and automation are priced on top.
For real Florida numbers to plan with, start with our pricing guides: what kind of pool you can get for $100,000 in Florida, the 20×40 gunite pool cost guide and the inground pool cost guide for Daytona Beach. A beach entry adds to those baselines, and the exact premium comes from a design and a site visit.
Safety Considerations for Florida Homeowners
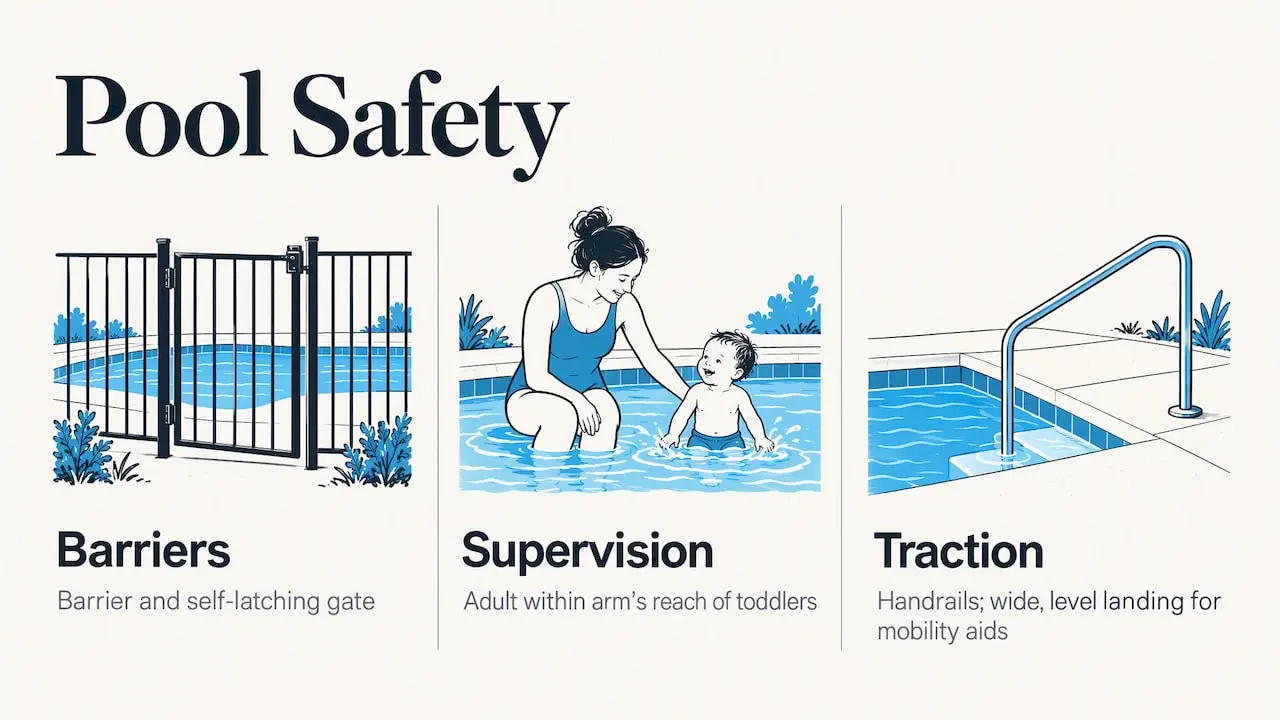
A beach entry looks harmless, and it is easier to use than steps, but it isn’t a safe pool by itself. Three points matter most.
Barriers still apply. Under Florida’s residential swimming pool safety law, a residential pool must meet at least one of the listed safety feature requirements to pass final inspection and receive a certificate of completion. The options include an approved safety cover, exit alarms on doors, a barrier and self-closing, self-latching gates. Your builder and local building department will tell you which combination suits your lot. Our guide to pool fence requirements in Florida explains heights, gates and code in detail.
Supervision is the plan for small children. Shallow water is attractive to toddlers, who can walk in on their own. A door alarm, a latched gate and an adult within arm’s reach are the layers that matter, and none replaces the others.
Traction and slope matter. A slope that is too steep, or a finish that is too slick, can cause falls. Ask your builder what finish they propose for the incline and what the slope ratio is. If a family member uses a mobility aid, ask about handrails near the entry and about a wide, level landing at the top.
Maintenance and Upkeep
A beach entry is not a lot harder to maintain than any pool, but the shallow zone has its own habits:
-
Skim and brush more often. Debris and algae settle in warm, shallow, low-circulation corners. Brush the slope on a regular schedule.
-
Circulation design matters. Return jets and a skimmer or a main drain placed to move water across the slope keep it from becoming a dead zone. Good hydraulics are a design decision made before construction.
-
Automation helps. A pool automation and LED lighting setup can run pumps and cleaners on a schedule, so the shallow area gets the circulation it needs. Robotic cleaners also handle slopes well.
-
Mind the chemistry in hot weather. Shallow water heats and loses sanitizer faster, so test more often in summer.
-
Keep the finish healthy. Rinse sunscreen and body oils from the shelf and clean waterline buildup, which shows quickly on a shallow ledge.
We also supply the pumps, filters, sanitization systems, heaters and cleaners that a beach entry pool depends on, so the equipment can be specified with the design.
Construction Considerations
The slope is where construction quality shows. A beach entry is formed by shaping the excavation and steel to produce a smooth, constant incline, then applying shotcrete or gunite to the specified thickness. Mistakes show up as dips, ponding or an uneven edge. Remember too that the shallow zone needs a consistent depth for the whole sun shelf so furniture sits level.
Some points to settle early:
-
Concrete shell design. Gunite and shotcrete construction allow the beach entry to be customized to the pool’s shape, slope and available backyard space. Proper structural design, reinforcement and finishing are essential to creating a consistent incline.
-
Inspections. Pool construction must meet applicable Florida building requirements and local inspection procedures. Agua Pools coordinates the necessary permits and construction inspections as part of the building process.
-
Deck transition. The deck must meet the head of the slope cleanly. Poured concrete, pavers and travertine can all complement a beach entry, but proper grading and drainage must be planned alongside the pool construction.
-
Drainage. With the deck at water level, rainwater needs somewhere to go other than into the pool. Florida’s summer downpours make this a design requirement.
-
Timeline. Adding a beach entry doesn’t change the order of work, but more forming and finishing can add time. Our pool construction timeline for Florida walks through each stage.
Our Perspective on Beach Entry Pools
We have built more than 1,000 pools, and the beach entries that homeowners love most are the ones where the slope was designed for how the family actually lives, not copied from a photo. The mistakes we see are consistent: a slope squeezed into a yard that can’t hold it, a finish that is too slick, and a shallow zone with poor circulation that turns green first.
That’s why we show clients the pool in 3D before construction. You can walk the slope on screen, see how much of the pool the shallow area takes and decide whether a full-width entry or a corner entry suits you. Because a single in-house team handles design and construction, the person who drew the slope is accountable for how it is built, with no subcontractor handoffs to blur it.
Our advice: if you have small children or aging parents, build the beach entry. If your yard is tight and you swim laps, choose a sun shelf with steps and keep the deep end.
— The Agua Pools Team
Plan Your Beach Entry With a 3D Preview
Our custom pool design process starts with your yard and your family, then turns the plan into a 3D model you can adjust before we build. We can integrate a beach entry with a spa, an outdoor kitchen, a screen enclosure and lighting, all handled by our own crew.
If you already have a pool, pool remodeling can sometimes replace steps with a sloped or shelf-style shallow area, depending on the shell and the lot. For a new build, see new pool construction and our backyard makeover planning guide.
Practical Recommendations Before You Decide
-
Measure first. Mark the slope’s likely length on the ground with a hose or paint. If it swallows the swimming area, choose a corner entry or a sun shelf.
-
Decide who the shallow area is for. Toddlers, lounging adults and mobility needs all call for different depths and widths.
-
Ask about the finish. Request a texture suited to a slope and test a sample barefoot.
-
Plan circulation with the design. Ask where the returns and the cleaner pickup go in the shallow zone.
-
Settle the safety layers early. Choose your barrier, alarms and gates before the deck is poured.
-
Get a written, itemized price. Compare the beach entry as a separate line from the rest of the pool.
Beach Entry Pool FAQs
Is a beach entry pool the same as a zero-entry pool?
Yes. Beach entry and zero-entry generally describe the same sloped-entry pool design, where the floor begins at deck level and gradually descends into the water. However, not every residential beach entry meets accessibility standards for wheelchair use.
Does a beach entry pool cost more than a pool with steps?
Usually, yes. The slope adds length, shell work and finish area, and the shotcrete or gunite work needs more care. The exact premium depends on pool size, shell type, finish and site, so ask for an itemized estimate rather than relying on a general number.
How big does a yard need to be for a beach entry?
It depends on the slope and the pool. A gentle slope needs a long run, so a corner or curved entry is the usual answer for mid-sized lots. A designer can test the footprint in 3D and show you what fits.
Are beach entry pools safe for toddlers?
They are easier for toddlers to enter, which is exactly why they need layers of protection. Florida requires at least one listed safety feature on a residential pool, and an adult should always be within reach of small children in shallow water.
Beach Entry Pools in Ocala, Jacksonville, Tallahassee and Beyond
We design and build custom pools with beach entries, sun shelves and spas for homeowners in Marion, Volusia, Flagler, St. Johns, Duval and Leon counties. That covers Ocala, Daytona Beach, Ormond Beach, Palm Coast, St. Johns, St. Augustine, Jacksonville and Tallahassee. Visit our St. Johns pool showroom or our Tallahassee design center, or see local work from a pool builder in Daytona Beach and pool builders in Jacksonville. Contact Agua Pools to start your beach entry design.