
Yes, a grill under a roof needs a plan for ventilation, and the more enclosed the space, the more that plan matters. An open, uncovered kitchen usually lets smoke, heat, and exhaust gases drift away on their own. A kitchen under a covered patio or lanai traps them, so it generally calls for a ducted vent hood over the grill. Any built-in island also needs vents so leaked gas can escape. Your grill’s installation manual and your local building department set the exact numbers, and this guide does not invent any of them.
Quick Answers to Outdoor Kitchen Ventilation
-
Uncovered kitchens usually clear smoke and heat naturally. Kitchens under a roof, especially with two or more adjoining walls, are the ones that need a hood.
-
A hood removes smoke, grease, and heat from above the grill. Island vents are a separate safety feature that lets gas escape from the cabinet below.
-
Mounting height, hood size, and fan capacity come from the manufacturer’s manual for your exact grill and hood. Check them before the roof framing or island goes up.
-
Florida’s humidity and heat make airflow, corrosion resistance, and grease control more important than they are in drier climates.
-
Your local building department and the manuals decide what is allowed. A licensed professional should review the plan before you build.
Why Outdoor Kitchens Need Ventilation At All
It is easy to assume that anything outside is automatically ventilated. That holds for an open patio. It stops holding once you add a roof, a wall, or a screen enclosure.
The U.S. Consumer Product Safety Commission names fires, burns, and carbon monoxide poisoning as common grilling hazards. It also advises using grills only outside in well-ventilated areas. Carbon monoxide is a colorless, odorless gas produced when fuels such as propane, charcoal, and wood burn, and Mayo Clinic notes it can build up to dangerous levels in a closed or partly closed space. The American Red Cross goes further and tells people never to use a gas or charcoal grill in a garage, tent, or semi-enclosed space such as a porch.
A lanai or covered patio sits in that gray zone. Cooking under one is common in Florida, and it can be done well, but only when the design moves smoke and exhaust out of the space instead of letting it pool under the ceiling.
There is a second, less dramatic reason. Grills release smoke and grease that settle on ceilings, walls, and equipment. Left alone, that film stains finishes and can pit stainless steel. Good ventilation protects the structure you paid for as well as the people standing in it.
Covered vs. Uncovered Outdoor Kitchens
The first question for any design is how much of the cooking area has a roof over it and how many walls surround it.
With no roof, smoke, heat, and combustion byproducts can escape upward. North Carolina’s fire marshal’s office made this point in a mechanical code interpretation, saying exhaust is not required when no roof is over the grill. That is one state’s reading of its own code, so treat it as an illustration of the reasoning, not a Florida rule. Your local building department has the final say.
Under a roof, the picture changes. Manufacturers and retailers commonly recommend a hood when the grill sits under a roof with at least two adjoining walls, or where cross-breezes are poor. A screened lanai is a good example: the screen lets air through slowly, the roof holds heat in, and the walls on the house side block wind.
| Setup | Smoke and heat behavior | Typical ventilation approach |
|---|---|---|
| Fully open, no roof | Rises and disperses freely | Island vents if the base is enclosed; hood optional |
| Pergola with open slats | Mostly disperses, some heat gathers | Island vents; hood worth considering depending on the roof and manual |
| Covered patio, one or two open sides | Collects under the roof | Ducted hood over the grill plus island vents |
| Screened lanai or enclosure | Slow air exchange, heat and grease build up | Ducted hood, island vents, and a manual and code review before building |
| Fully enclosed room | Traps everything | Not a place for a grill without professional design and code approval |
A vent hood does not automatically make grilling beneath a roof or inside a screened enclosure safe or permissible. The grill must be approved for the proposed installation, with adequate clearances, ventilation, and any required overhead protection. Always follow the manufacturer’s instructions and applicable local building and fire codes.
Two cautions apply to every row. A hood only helps if the manufacturer approves your grill for the space, and approval for a roofed area is something the manual states. Also, in Florida, one- and two-family homes are treated differently from condos and apartments. The Florida Fire Prevention Code, as quoted by the City of Weston, bars most grills on balconies, under overhangs, and within 10 feet of a structure for buildings other than one- and two-family dwellings. If you live in a condo or an HOA community, check those rules before you plan anything.
How Vent Hoods Handle Smoke, Grease, and Heat
A vent hood sits above the grill and pulls smoke, grease vapor, and hot air up and out through a duct. Its job is comfort, cleanliness, and fire risk reduction above the cooking surface. It does not replace the vents in the island below.
Hood Size and Fan Capacity
Manufacturers publish their own requirements, and they vary by model, so use the manual that came with your equipment. Two examples show the kind of guidance you will find:
-
One grill maker’s installation instructions say that when a hood is installed over its grill, the unit should have at least 1,200 CFM capacity and be designed for outdoor use. The same document says the hood must be larger than the grill’s cooking area.
-
Fan capacity is measured in cubic feet per minute (CFM). A bigger fan moves more air but also needs adequate ducting, and it can pull more air through the grill area, so the hood and grill should be matched, not chosen separately.
Treat those as examples of what manuals say, not a universal number. The requirement for your project is whatever the grill and hood manufacturers specify together.
Mounting Height
Proper mounting height helps a vent hood capture smoke and heat while maintaining safe clearance above the cooking surface. Installing a hood too low can restrict access and create safety concerns, while mounting it too high may reduce ventilation effectiveness.
Manufacturers establish installation requirements for their equipment. Coyote Outdoor Living’s official ventilation documentation provides product specifications and installation manuals for its outdoor hoods. Wolf’s official design guide also provides model-specific mounting guidance.
Always use the installation requirements for your exact grill and hood rather than relying on a universal mounting height.
Ducting and Overhead Protection
A hood needs to exhaust to the outside. Recirculating designs exist, but the manuals above call for outside venting unless the hood is specifically a recirculating model. Where a hood is installed under combustible overhead construction, the area above the cooking surface must be protected against fire. That is a framing and finish decision, so it belongs in the plan before the roof is built, not after.
Built-In Grill Island Vents and Gas Safety
This is the part most often done wrong, and it is separate from the hood. A grill built into a cabinet sits above an enclosed space, often with a propane tank or gas lines inside. If gas leaks, it needs a way out.
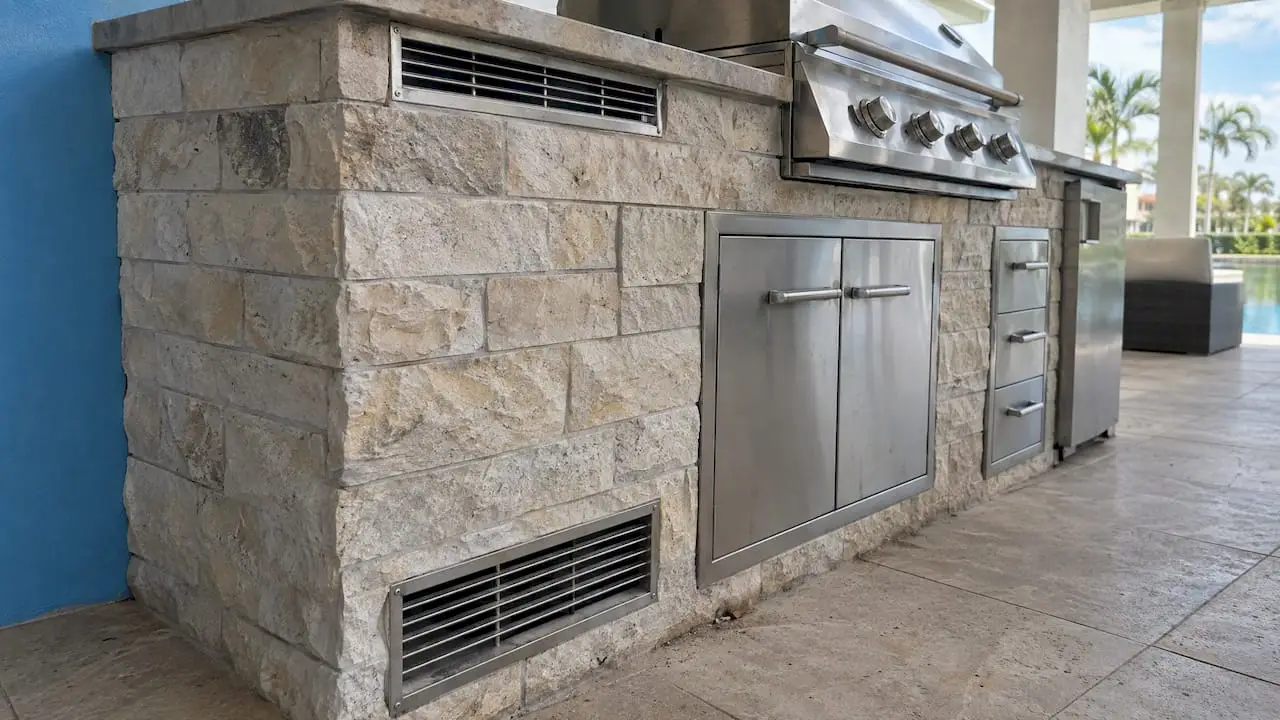
Proper ventilation is essential for enclosed grill islands, particularly when propane tanks or gas connections are installed inside the cabinet. The Propane Education & Research Council’s safety guidance explains that gas appliances require adequate combustion air and that ventilation problems can create dangerous conditions. Grill island openings must be positioned and sized according to the appliance manufacturer’s installation requirements, allowing leaked gas to dissipate safely.
For custom-built enclosures, R.H. Peterson’s Technical Services Bulletin 17-02 says that unless one side is fully open, you should provide at least four unobstructed openings of 10 square inches of free area each: two near the countertop and two near the floor, spaced apart. That figure comes from that manufacturer’s bulletin for its products. Your grill’s manual may differ, and it is the document your inspector will expect you to follow.
Propane Versus Natural Gas
The two fuels behave differently, so vent placement differs. Kitchen & Bath Business explains that propane is heavier than air and sinks into enclosed island cavities, while natural gas rises and can collect in poorly vented spaces. That is why low vents matter for propane and high vents matter for natural gas, and why a cabinet housing a propane tank needs both. The same article calls inadequate island ventilation a leading safety error, because many kitchens are built with far fewer vents than the minimum.
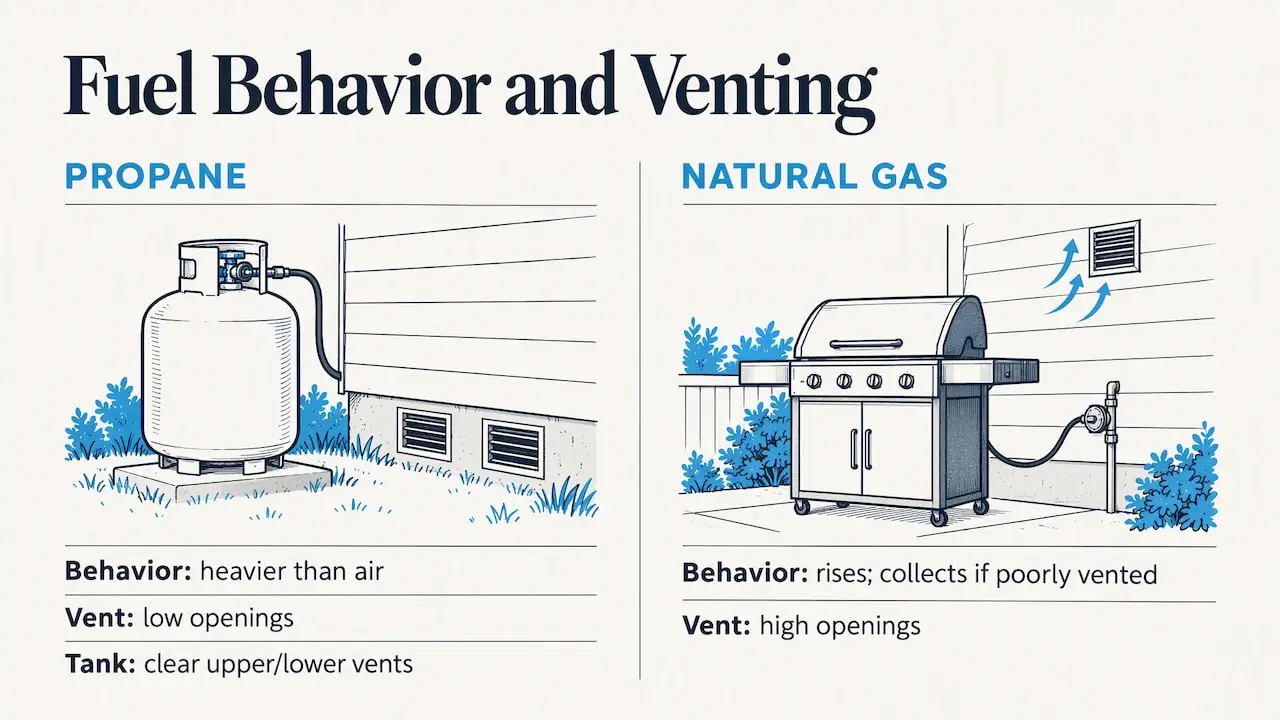
One more detail: a tank enclosure, such as the one in TEC’s built-in specifications, calls for unobstructed openings at both upper and lower levels. Do not let a drawer front, a countertop overhang, or a stone veneer block them.
Combustion Air vs. Exhaust Ventilation
These two ideas get mixed up, and mixing them up leads to bad design.
Combustion air and replacement air is the air a grill and the enclosure need to run safely. Burners need oxygen, and an enclosed cabinet needs fresh air moving through so gas and heat do not build up. Island vents serve this function, along with the leak-dissipation role described above.
Exhaust ventilation removes what cooking produces: smoke, grease, steam, and heat. This is the hood’s job.
A good kitchen has both. A hood cannot fix a cabinet with no vents, and island vents will not clear smoke off a lanai ceiling. When a powerful hood is added to a tight screened space, it also pulls replacement air from somewhere. Plan where that air comes from, and ask your designer and the manuals how the hood and grill are meant to work together.
Florida Heat, Humidity, and Covered Spaces
Florida adds pressures a generic guide misses.
-
Heat under the roof. A lanai roof can turn into a heat trap by midday. A hood does not cool the space, but pulling hot grill air outside keeps the cooking zone more comfortable and reduces heat load on ceiling finishes.
-
Humidity and moisture. Moist, salty air accelerates corrosion. Cabinet airflow helps keep the island interior from staying damp, and the safety manual noted above says ventilation reduces moisture in the enclosure. Material choice matters as much as vent count.
-
Grease and staining. Smoke and airborne grease can accumulate on outdoor kitchen surfaces, hood filters, and surrounding finishes. Regular cleaning helps prevent buildup and maintain ventilation performance. Follow the manufacturer’s maintenance instructions for grease filters, stainless steel surfaces, and grill components.
-
Wind and storms. Manufacturer specs for built-in grills say to orient the grill so prevailing wind blows toward the front, because wind into the back oven-lid vent can cause poor performance or dangerous overheating. In North Florida and along the coast, from Daytona Beach to Palm Coast, think about the direction of your typical breezes when you place the grill.
Flooring and finishes under the kitchen take that moisture too, and our guide to outdoor kitchen flooring for Florida backyards covers what holds up.
Codes, Permits, and Manufacturer Instructions
Three layers apply, and they stack:
-
The manufacturer’s installation manual for your exact grill, hood, and any island components. It sets clearances to combustibles, hood height, duct routing, and island vent sizing.
-
Local building and fire codes. Florida’s rules are statewide in framework, but your city or county building department administers them and answers questions about permits. Whether you are in Ocala (Marion County), Daytona Beach or Ormond Beach (Volusia County), Palm Coast (Flagler County), St. Augustine (St. Johns County), Jacksonville (Duval County), or Tallahassee (Leon County), call your own department before committing to a layout.
-
A licensed professional’s review. Retailers cannot confirm that a specific build meets code. A licensed contractor or designer should review the manuals and your structure drawings first.
You may also want to mention your plans to your homeowner’s insurer. A covered outdoor kitchen with a gas grill can affect how an agent views the property, and it is better to ask before the build than after.
Our Perspective on Outdoor Kitchen Ventilation
We build outdoor kitchens alongside pools, spas, and screen enclosures, so we see how ventilation decisions collide with the rest of the backyard. The most common problem is timing. Owners pick a beautiful grill and an island layout, then learn the roof, the lanai, or the pergola needs to change to make the hood or the vents work.
Our view is simple. Decide where the grill goes and what is overhead before you finalize the pool deck, the screen enclosure, or the pergola. Our in-house team handles the design and construction, so the person planning the hood duct is not a separate subcontractor who never saw the roof drawings. Our 3D design process lets you see the kitchen in place before anything is built, including the relationship between grill, ceiling, and walls.
We also hold a firm line on specifications: we follow the manufacturer’s manual and local code for every number, and we do not substitute rules of thumb. If a beautiful layout conflicts with a manual, the layout changes.
— Agua Pools
Plan Your Kitchen With Our Outdoor Living Team
If you are planning a kitchen next to a pool, a lanai, or a covered patio, we design the cooking area, the ventilation path, and the surrounding structure together. See our custom outdoor kitchens and our broader outdoor living services to see what we build across North and Central Florida.
Pairing a kitchen with a fire feature or a new pool? Look at our fire features, or browse finished projects in our gallery to see how covered kitchens sit next to the water. If a pool fence or gate affects your layout, our guide to Florida pool fence requirements is worth a read.
A Homeowner’s Ventilation Checklist
Use this list when you talk to a builder, designer, or inspector:
-
Describe the roof. How much of the grill area is covered, and how many sides are walls or screen?
-
Collect the manuals. Get the installation documents for the grill, side burners, hood, and any prefabricated island before design is final.
-
Choose the fuel early. Propane and natural gas need different vent placement, and the choice affects the island layout.
-
Plan the duct path. A hood needs a route to the outdoors that avoids attic or soffit cavities, so settle it before framing.
-
Protect the ceiling. Ask what overhead protection the manual requires if the structure is combustible.
-
Keep island vents clear. Confirm openings stay unobstructed after countertops, doors, and veneers are installed.
-
Check the wind. Place the grill so prevailing wind hits the front, not the back.
-
Call the building department. Ask about permits, inspections, and any HOA rules before you order equipment.
-
Tell your insurer. Ask whether a covered gas kitchen changes anything about your policy.
-
Clean on a schedule. Grease filters, hood interiors, and vents need regular attention in humid weather.
Frequently Asked Questions
Do I need a vent hood for a grill on a covered patio?
Usually it is a smart choice, and sometimes it is required by the manufacturer or local code. Hoods are commonly recommended when a grill sits under a roof with two or more adjoining walls or poor cross-ventilation. Check your grill’s manual and ask your building department, since neither a retailer nor a blog can confirm what your jurisdiction requires.
Can I grill inside a screened lanai?
A screen does not make a space open air. The Red Cross advises against using gas or charcoal grills in semi-enclosed spaces such as porches, and manuals often restrict use under combustible overhead construction. Have the layout reviewed by a licensed professional and your building department before you cook under a screened roof.
What is the difference between island vents and a vent hood?
Island vents let leaked gas and heat escape from the cabinet below the grill. A hood removes smoke, grease, and heat from above the cooking surface. They do different jobs, so a covered kitchen with a gas grill in an island typically needs both.
How big should a grill vent hood be?
The hood must be larger than the grill’s cooking area, and the fan must meet the capacity in the manufacturer’s instructions. One grill maker’s manual suggests at least 1,200 CFM for its grills, but that number applies to its products. Use the documents for your exact grill and hood.
Does Florida’s humidity change ventilation needs?
It does not change the safety rules, but it raises the stakes for airflow, corrosion-resistant materials, and cleaning. Moist, salty air speeds up corrosion, and grease buildup can pit stainless steel. Choose outdoor-rated materials and plan on regular maintenance.
Planning an outdoor kitchen in Ocala, Daytona Beach, Palm Coast, St. Augustine, Jacksonville, or Tallahassee? Request a custom estimate from Agua Pools and we will design the kitchen, the ventilation, and the backyard around it.